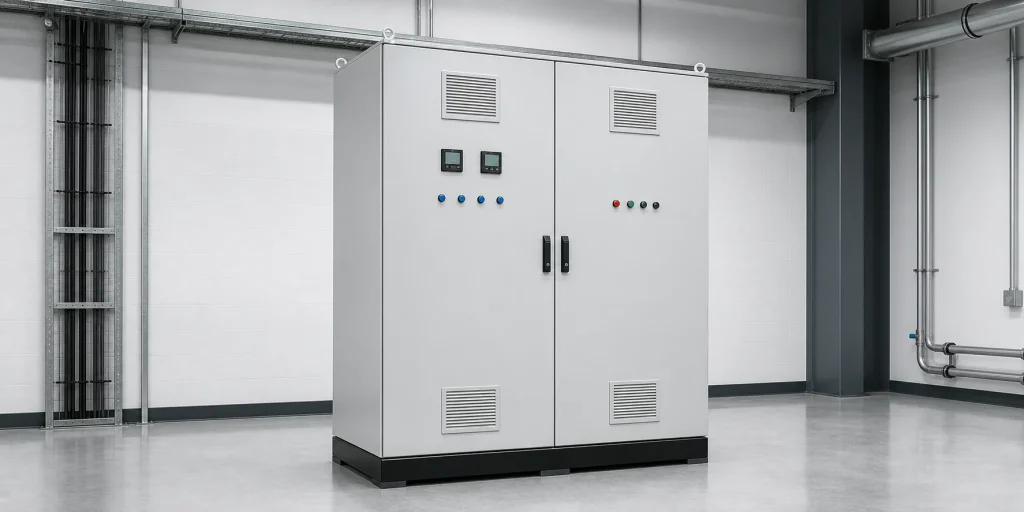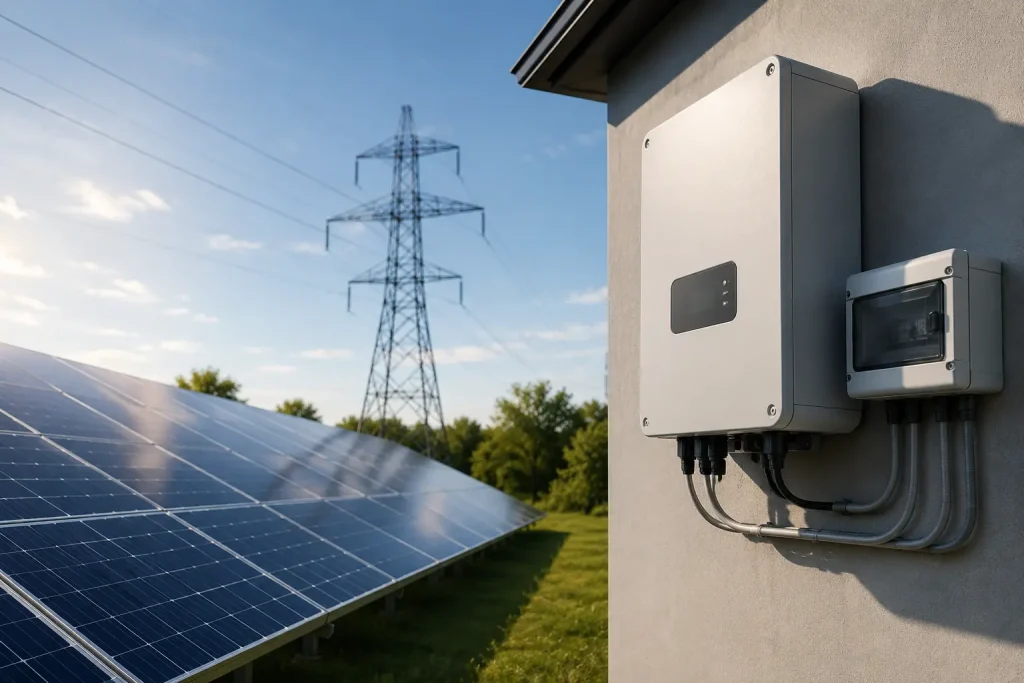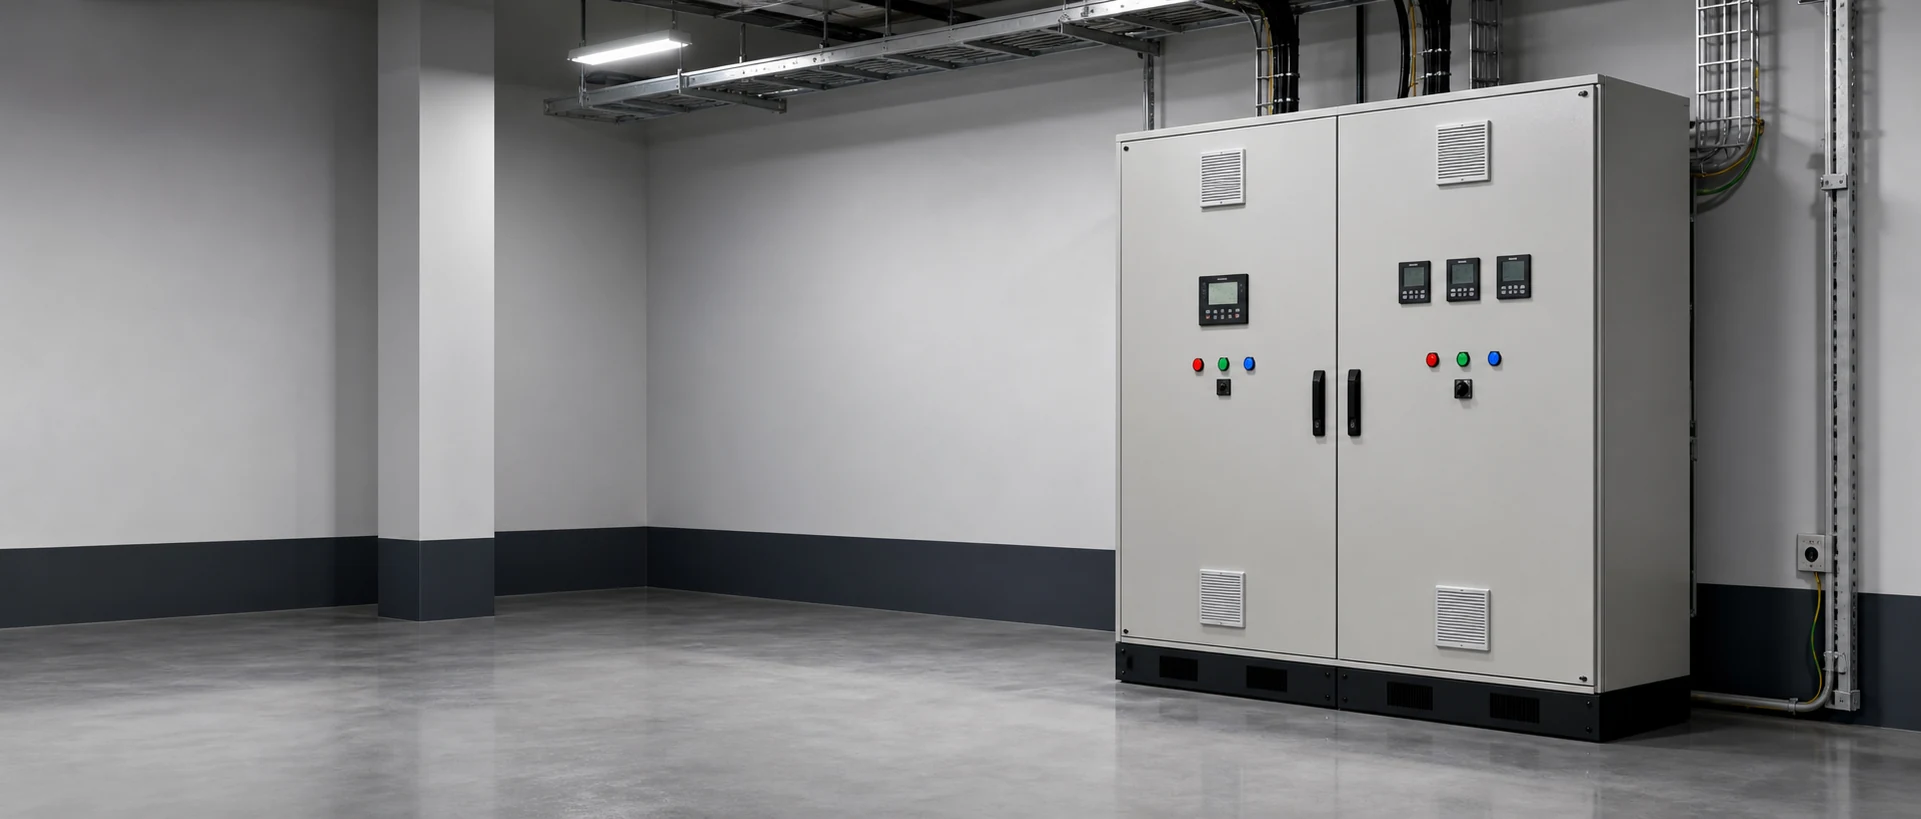
Electrical panel clearance is easy to overlook until maintenance becomes awkward, unsafe or disruptive. In a busy plant room, the space around a distribution board or control cabinet is part of the installation, not just empty floor.
Good clearance helps electricians isolate circuits, read labels, operate breakers, inspect ventilation and work methodically. It also supports better panel design before the equipment is built, delivered and installed.
Why clearance matters before a panel is ordered
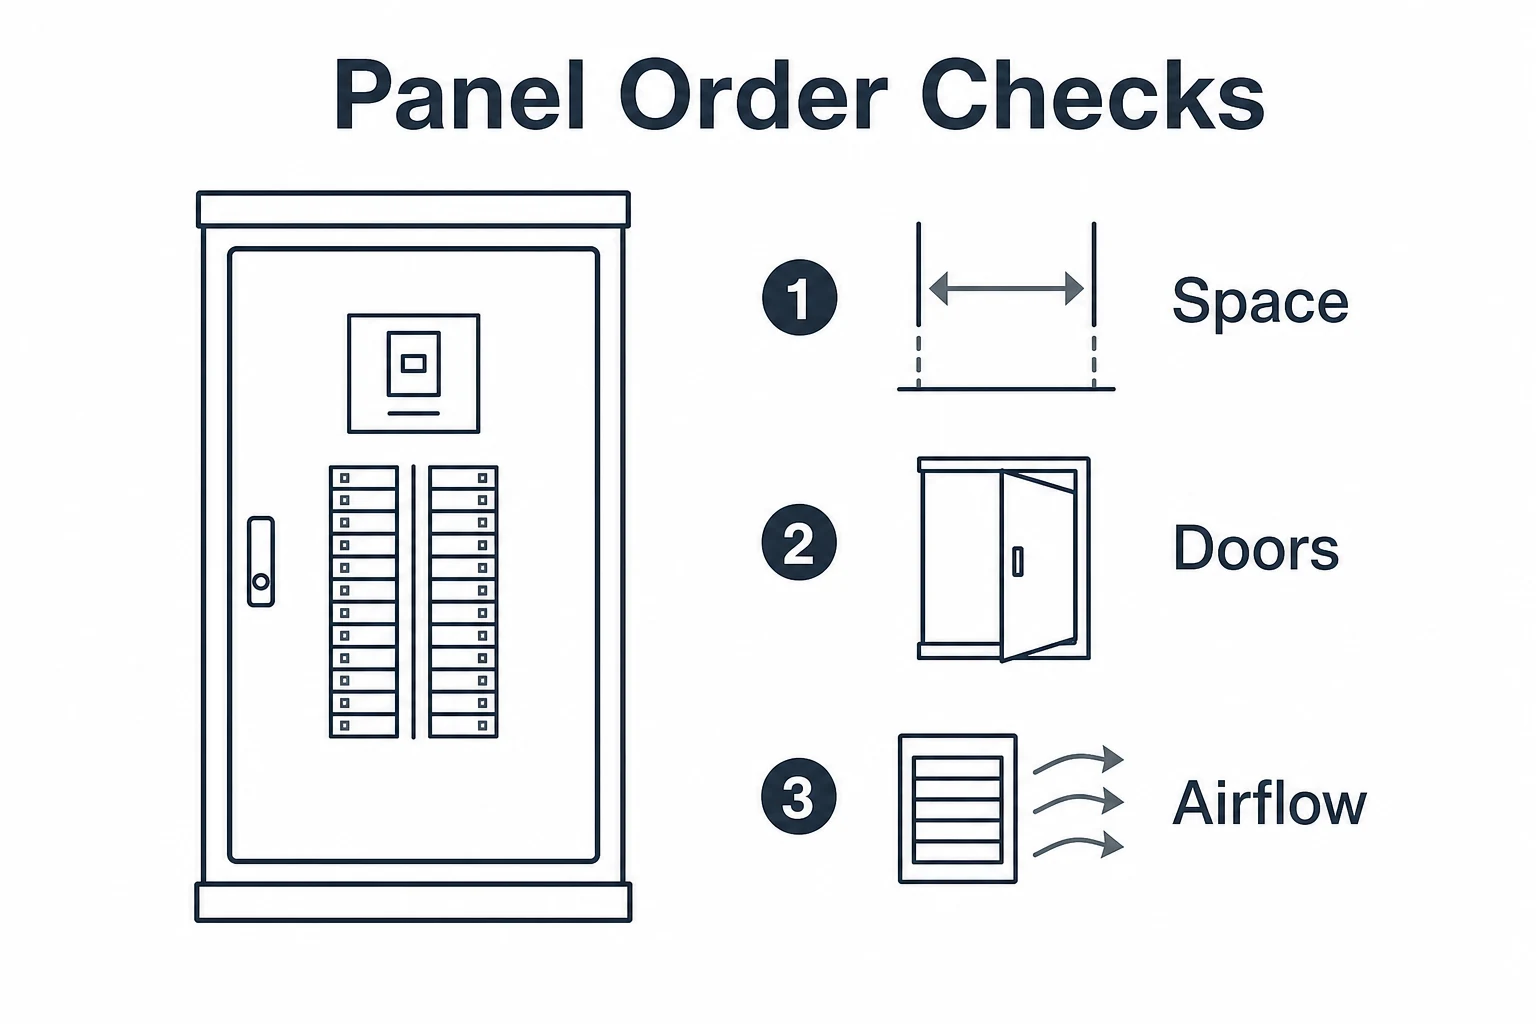
Clearance should be considered at the specification stage, not left until the panel arrives on site. A cabinet may be correctly built, neatly wired and suitable for the load, but still create problems if it cannot be opened fully, inspected safely or maintained without moving other equipment.
In UK commercial environments, electrical work should be planned so that systems can be operated and maintained safely. The Electricity at Work Regulations 1989 place emphasis on safe systems, suitable equipment and proper maintenance. BS 7671 also points designers toward suitable access for operation, inspection and testing. In practice, this means the physical layout around a panel matters as much as the internal design.
Clear working space helps with routine tasks such as checking circuit identification, resetting breakers, proving dead, thermal inspection, tightening terminals where appropriate and replacing components. It also helps during fault finding, when access may need to be controlled and the electrician needs a clear position from which to work.
For businesses ordering a new control panel, PV distribution board or relay panel, the best approach is to treat clearance as part of the panel assembly specification. The panel builder can then consider door swing, gland plate access, cable entries, heat dissipation, lifting points, component layout and future maintenance access before manufacture begins.
Working space around the front of the cabinet
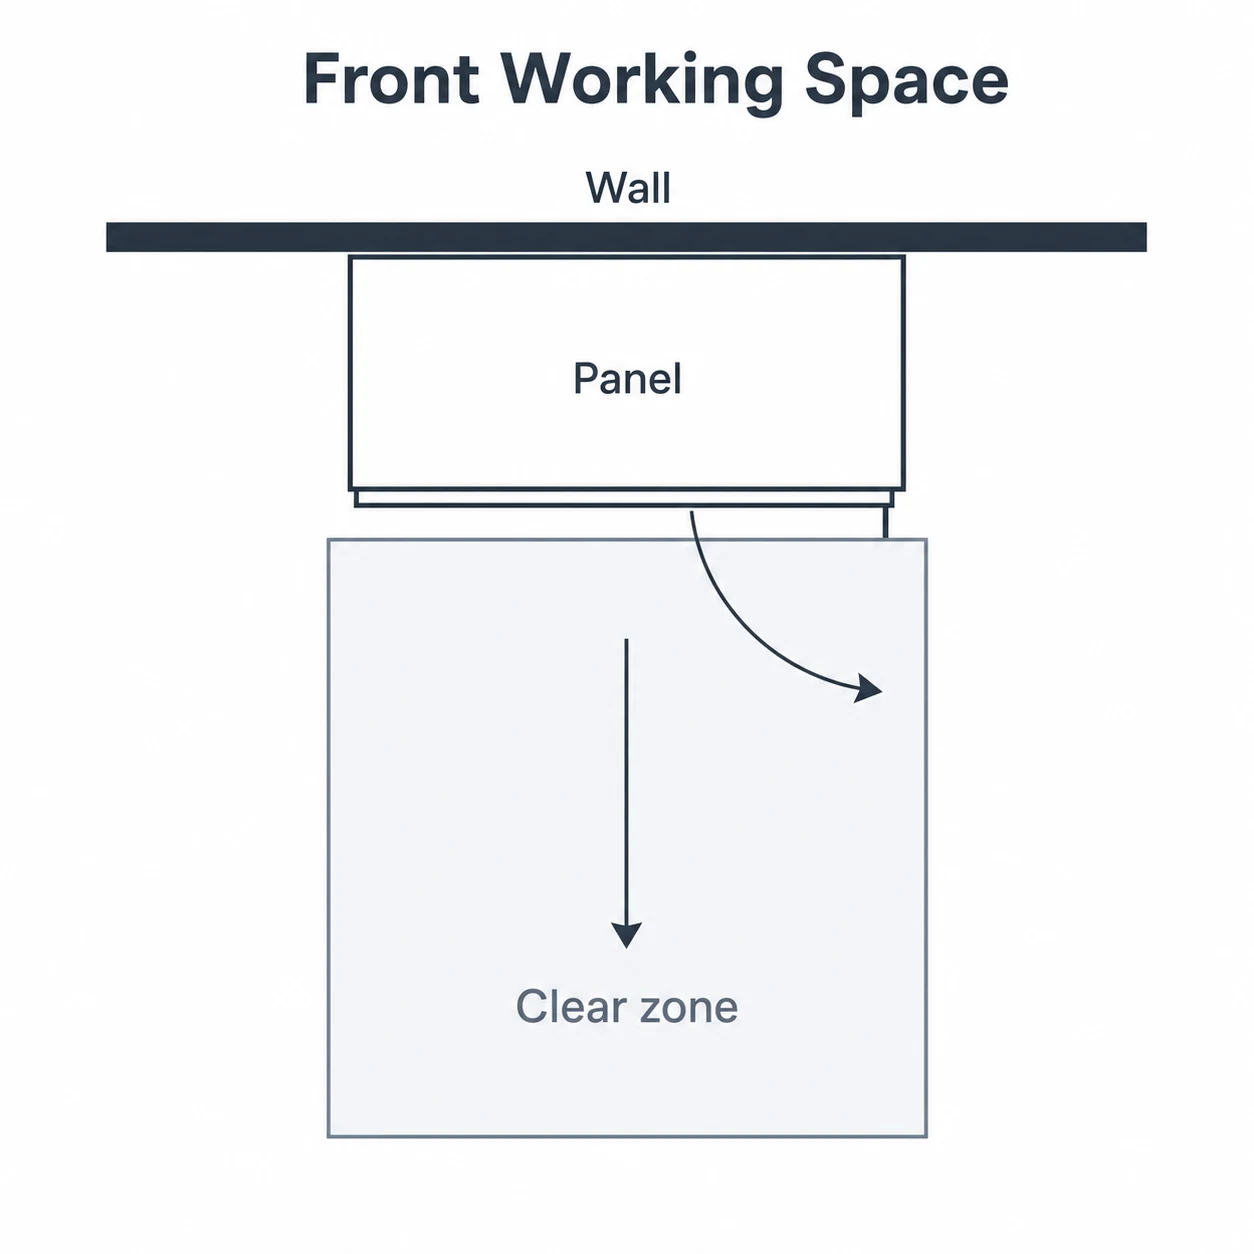
The front of the panel needs enough clear space for safe operation and maintenance. This is not only about standing room. It is about whether a competent person can open the doors, view the devices, use test equipment and step away if needed.
There is no single simple clearance figure that covers every UK plant room. Requirements depend on the equipment, voltage, available fault energy, whether work may expose live parts, site risk assessment, manufacturer instructions and the wider installation design. However, the principle is consistent. The space in front of the equipment must allow safe access for the tasks that are reasonably expected during the life of the panel.
When assessing front clearance, consider the full door opening. A two door cabinet may need more practical room than its footprint suggests. If doors strike pipework, trays, walls, guard rails or stored materials, the panel may be difficult to inspect properly. If a door has meters, switches, lamps or controls mounted on it, restricted opening can also strain wiring looms or make fault finding awkward.
The working area should be kept clear after handover. A compliant design can become unsafe if the space is later filled with stock, tools, cleaning equipment or spare parts. For this reason, the plant room layout should make it obvious that the zone in front of the panel is not storage space.
Where access is already tight, a custom panel can often help. Smaller sections, alternative door arrangements, sensible device grouping and carefully planned cable entry can make a real difference without compromising the purpose of the installation.
Side, rear and overhead access
Front access gets the most attention, but side, rear and overhead access can be just as important. Many control panels and distribution boards are designed for front access only, while others may need side gland access, rear clearance, removable panels or space above for cable containment and heat movement.
Before installation, confirm how the cabinet will be fixed, how cables will enter, where containment will run and whether future additions are likely. A panel that is boxed in tightly on all sides may look tidy on day one, but it can limit later changes and make maintenance more time consuming.
Overhead space matters where cable trays, trunking or ladder rack feed into the cabinet. Bends should be practical, cable supports should be suitable and the final route should avoid forcing cables into tight angles. Poor routing can put strain on terminations and make future inspection harder. Good cable assembly planning helps reduce these installation issues because cable lengths, labelling and termination points can be considered together.
Rear access should not be assumed. If the design needs access from behind, the plant room must allow it safely. If rear access is not available, the panel should be specified so routine operation, inspection and component replacement can be carried out from the front wherever possible.
It is also worth thinking about removal routes. Large components may need to be replaced during the life of the panel. If access routes are narrow or blocked by permanent services, future maintenance can become unnecessarily difficult.
Ventilation grilles and heat management
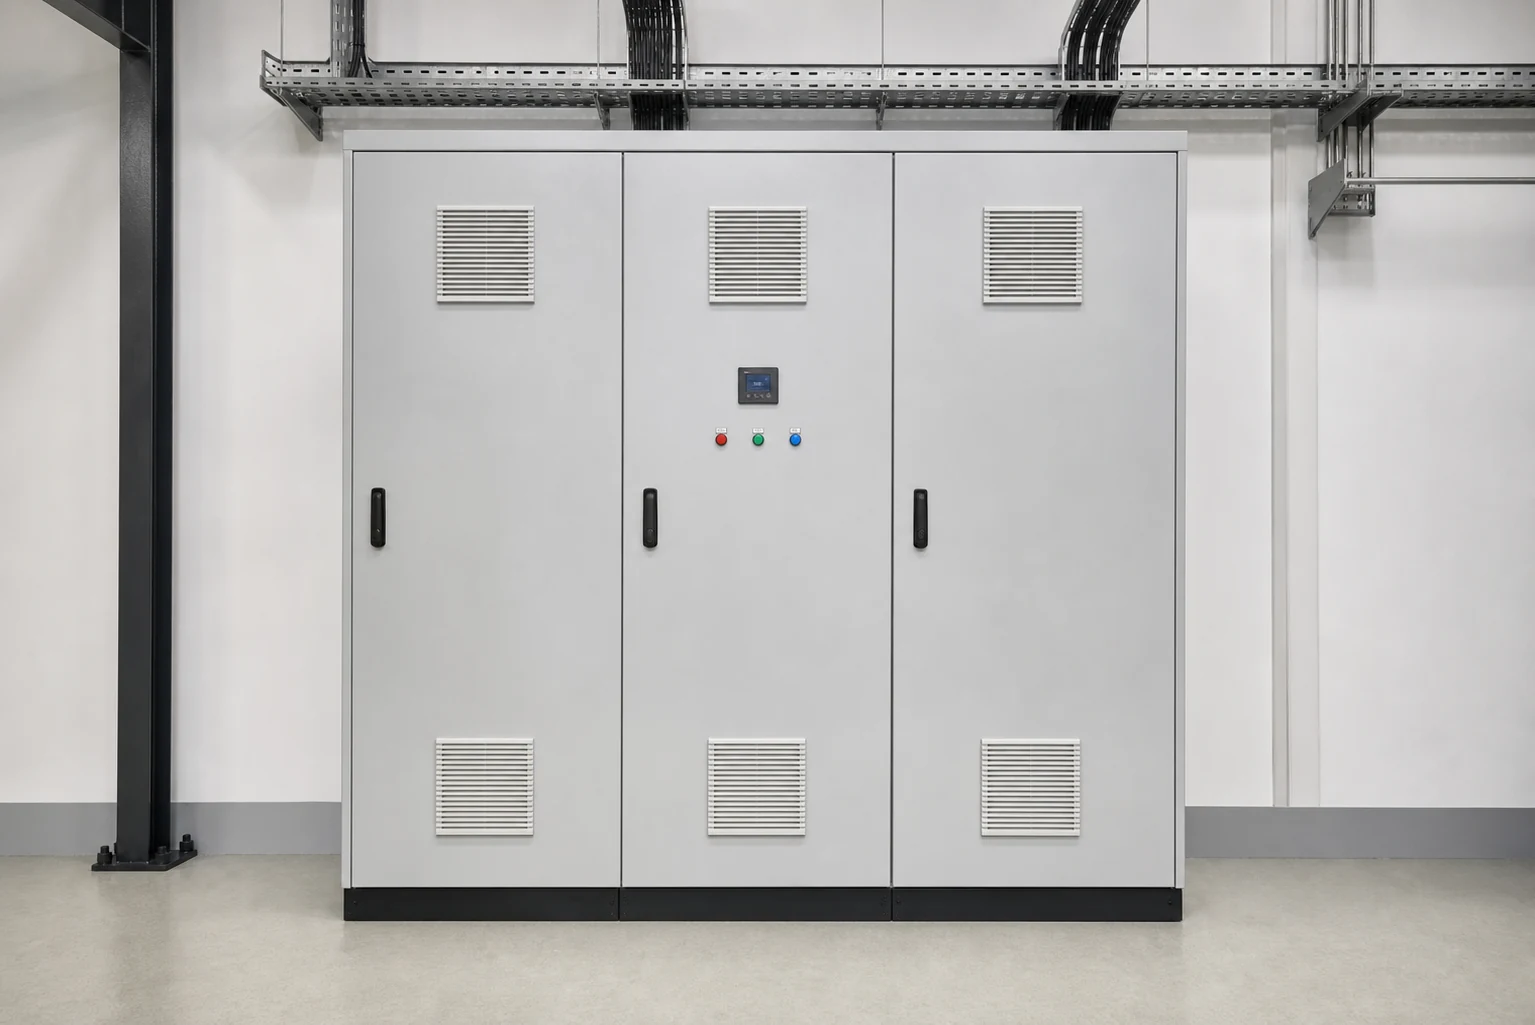
Clearance is also linked to temperature control. Electrical panels generate heat, especially where there are contactors, relays, drives, power supplies, meters and multiple protective devices. If ventilation grilles are obstructed, the internal temperature can rise and components may age faster or perform less reliably.
Ventilation grilles should be positioned so air can move as intended. They should not be placed hard against walls, boxed into cupboards or covered by stored materials. Filters, where fitted, need room for inspection and cleaning. If the plant room itself is warm, dusty or poorly ventilated, the panel design may need additional consideration.
Heat management starts with the specification. The expected load, diversity, enclosure size, component spacing, IP rating, ambient temperature and duty cycle all influence whether passive ventilation is enough or whether other cooling measures are needed. Higher protection against dust or moisture can affect heat dissipation, so the enclosure choice should balance environmental protection with temperature control.
For PV distribution boards, G99 relay panels, AC isolators and export limitation equipment, heat and access should be considered together. These systems may need clear indication, reliable control operation and straightforward maintenance access. A panel that runs cooler and remains easy to inspect is generally better placed for dependable service.
During maintenance, ventilation points should be checked for dust, damage and obstruction. This is a simple step, but it is often one of the most useful ways to spot developing issues before they affect operation.
Breaker visibility, labelling and safe operation
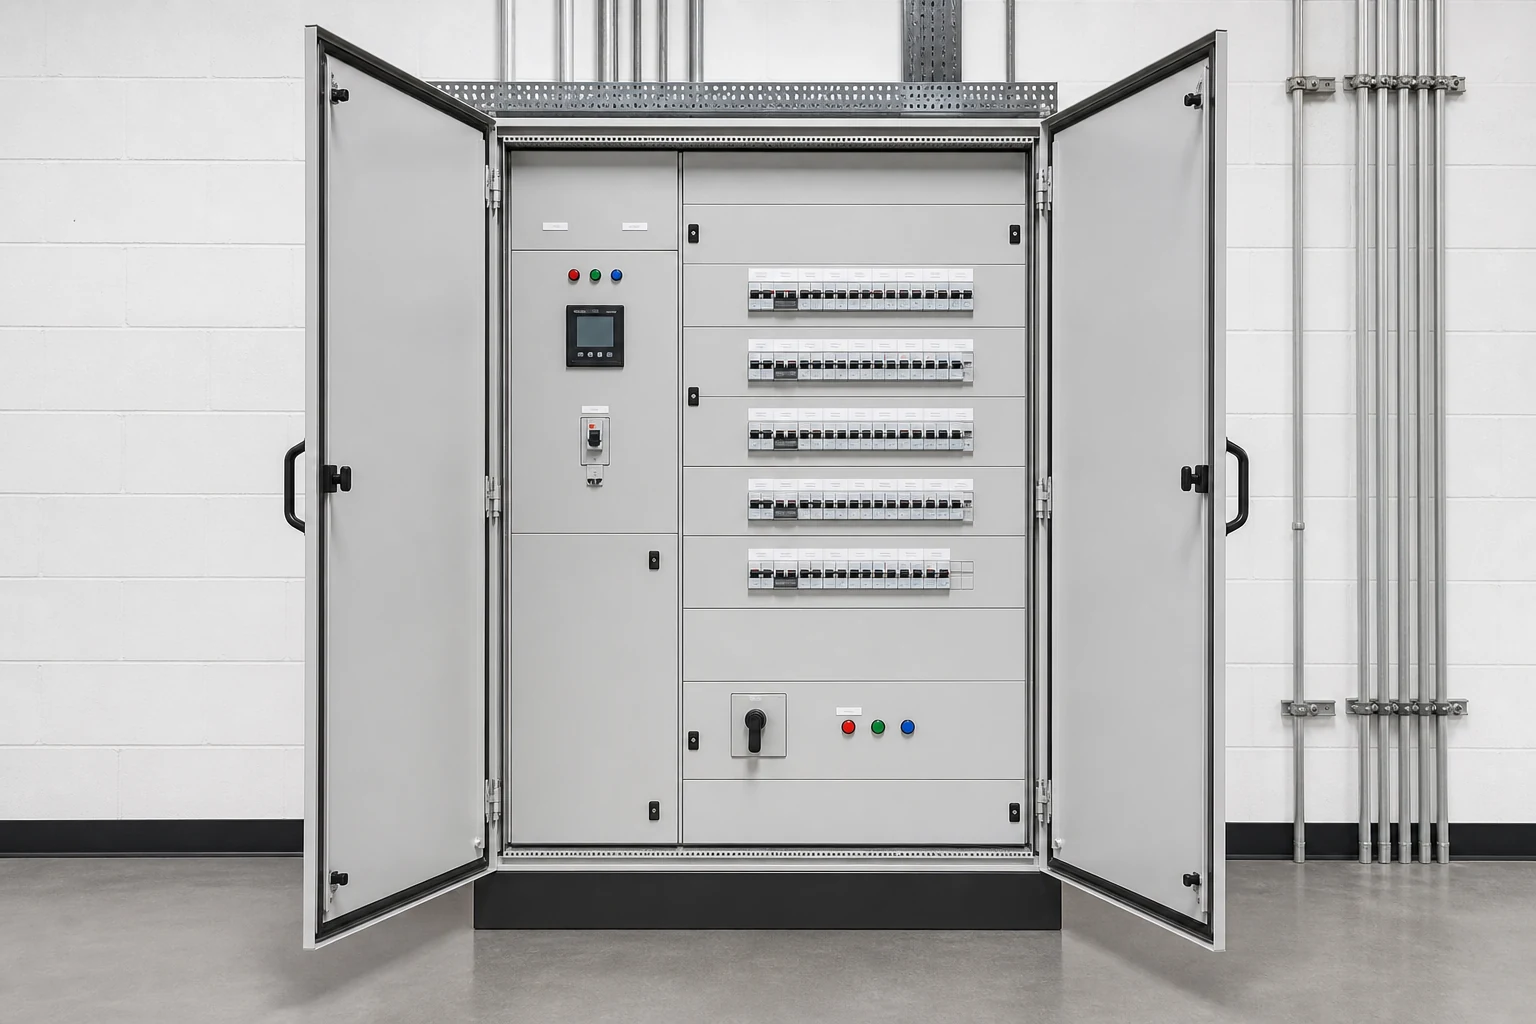
Safe access is not only physical. The person standing in front of the cabinet must be able to understand what they are looking at. Breakers, isolators, meters, lamps and controls should be visible, logically arranged and clearly labelled.
Breaker visibility helps during planned isolation and fault response. If circuit identification is unclear, the risk of error increases. Labels should be durable, consistent and positioned close to the device they identify. Where a panel contains multiple supplies or linked systems, labelling should make those relationships clear enough for a competent person to follow.
Door mounted meters and indicators should be positioned where they can be read without awkward posture. Controls should be accessible without reaching across live equipment or other hazards. Emergency or essential controls should be especially easy to recognise and operate.
A good control panel design specification should cover the practical details that affect operation. This includes device naming, numbering systems, warning labels, schematic references, circuit schedules, spare ways, segregation and the position of main isolators. For a wider standards overview, DSH Cables has a useful guide to UK control panel standards.
Documentation should match the installed panel. Drawings, schedules and labels need to be kept up to date after changes. A well built panel can become confusing if records are not maintained, especially where alterations are made by different contractors over time.
Planning for maintenance access over the life of the panel
Plant rooms change. New services are added, equipment is replaced and storage habits creep in. A clearance plan should therefore consider the full life of the panel, not just the installation date.
Maintenance access should allow routine inspection without dismantling surrounding work. It should also support safe isolation, testing and component replacement. Where panels serve essential loads, maintenance planning can reduce disruption by making tasks easier to prepare and complete.
Useful questions at specification stage include:
- Can the doors open fully without striking other services?
- Can a competent person stand safely in front of the panel with test equipment?
- Are breakers, labels, meters and controls visible under normal lighting?
- Are ventilation grilles clear and easy to inspect?
- Can cables enter without tight bends or strain on terminations?
- Is there a practical route for replacing larger components?
- Will future spare ways and additions still be accessible?
Regular inspection can then confirm that the intended access has been preserved. Planned maintenance should include visual checks of cabinet condition, labels, grilles, door seals, locks, handles, warning notices and signs of heat or contamination. For sites that want a structured approach after installation, panel maintenance support can help keep access, condition and records under control.
- Electrical panel clearance should be considered during specification, not only during installation.
- Working space must support safe operation, isolation, inspection, testing and maintenance.
- Door swing, cable entry, ventilation and component replacement all affect the right cabinet layout.
- Breaker visibility and clear labelling reduce confusion during planned work and fault response.
- Plant room access should be preserved over time through inspection and good housekeeping.
Frequently asked questions
Is there one fixed UK clearance distance for every electrical panel?
No. The right clearance depends on the equipment, voltage, task, site risk assessment, manufacturer guidance and installation design. The key requirement is that access must be suitable for safe operation, inspection, testing and maintenance.
Should panel doors be able to open fully?
In most practical installations, yes. Full door opening helps electricians inspect components, read labels, use test equipment and work without straining door wiring or access points.
Can ventilation grilles be close to a wall or stored items?
They should not be obstructed. Ventilation grilles need enough space for air movement and inspection. Blocked grilles can contribute to higher internal temperatures and reduced component life.
What should be included in a control panel design specification?
A useful specification should cover load requirements, enclosure type, access needs, cable entry, ventilation, device layout, labelling, isolation, documentation, spare capacity and future maintenance access.
Need help specifying a panel?
DSH Cables can help you plan a practical, maintainable panel layout that suits the installation, the equipment and the people who will look after it.